Bristol architecture - a member's guide to the buildings that matter
The buildings that explain Bristol: who built them, what to look for and where to stand.
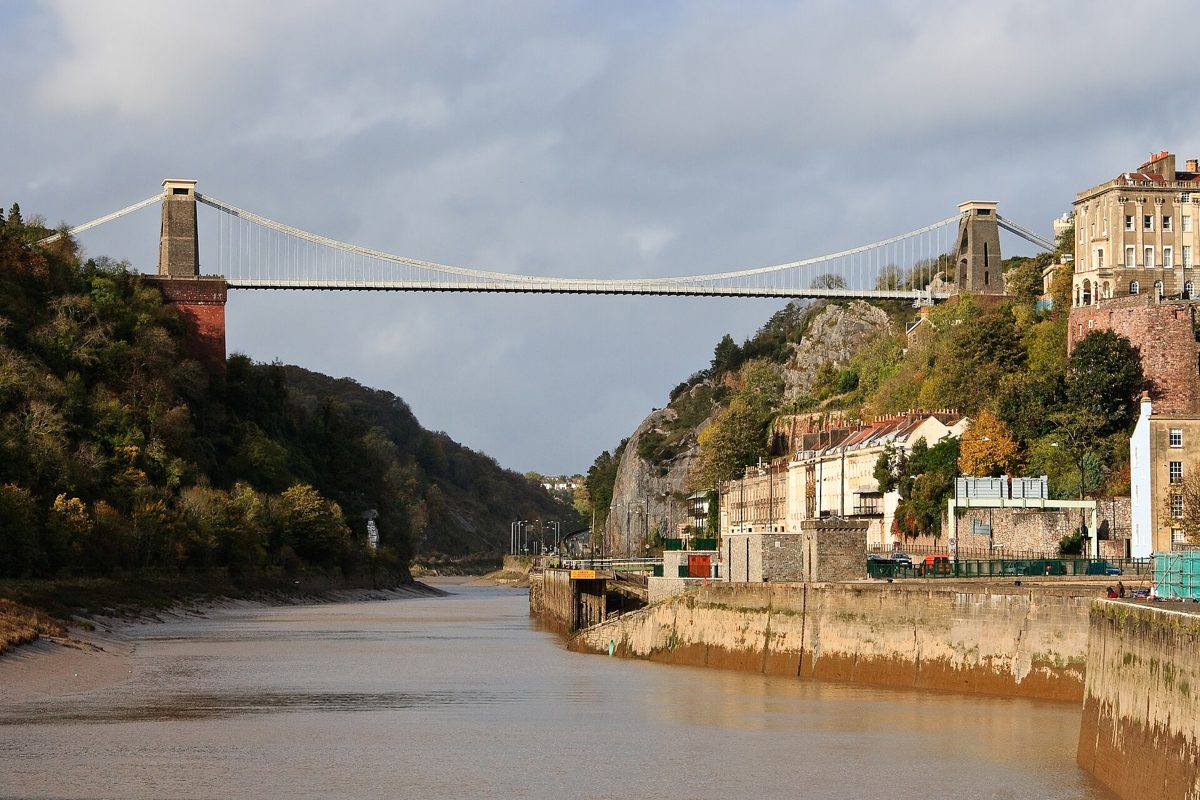
Exploring Bristol's Enduring Architecture Bristol's architectural heritage showcases centuries of innovation and design, from Isambard Kingdom Brunel's pioneering engineering marvels like the Clifton Suspension Bridge and SS Great Britain to the intricate Gothic beauty of St Mary Redcliffe and Bristol Cathedral, alongside the elegant Georgian townhouses of Clifton, each offering a distinct chapter in the city's built story. Bristol is a city shaped by its geography and its people, a port that grew into a hub of industry and ingenuity. Its buildings are not just structures; they are narratives in stone, iron, and brick, reflecting periods of prosperity, religious devotion, and groundbreaking engineering. This guide offers an insight into some of Bristol's most iconic architectural achievements, providing context and tips for appreciating their unique characteristics.
Clifton Suspension Bridge
The Clifton Suspension Bridge, an enduring symbol of Bristol, was designed by the celebrated engineer Isambard Kingdom Brunel. While Brunel began work on the bridge in the 1830s, facing significant financial hurdles and delays partly due to the Bristol Riots of 1831, it was eventually completed after his death by his colleagues in 1864. This iconic structure spans the dramatic Avon Gorge, linking Clifton with Leigh Woods in North Somerset, and stands as a Grade I listed building.
What to look for: The bridge's two towers are distinctly different, a detail often missed by casual observers. The Clifton tower is more ornate, with its Egyptian-inspired arches and decorative corbels, while the Leigh Woods tower is simpler, reflecting the challenges of building on an unstable cliff face. Notice the massive wrought iron chains, originally forged by Howard, Ravenhill & Co. for Brunel's Hungerford Suspension Bridge in London, which were repurposed for Clifton. Each chain is composed of multiple links, suspending the deck. The deck itself, originally timber, was replaced with steel in the 1950s to accommodate heavier traffic. The sheer scale of the span, 214 meters, was revolutionary for its time, connecting the disparate villages of Clifton and Leigh Woods and facilitating trade. The bridge's design blends industrial function with aesthetic grace, a hallmark of Brunel's work. Observe how the structure interacts with the dramatic landscape of the Avon Gorge, a natural chasm that presented immense engineering challenges.
Vantage point: For a classic postcard view, head to Observatory Hill in Clifton Down. From here, you can see the entire span, the gorge, and the distant city. Walking across the bridge offers a direct experience of its scale and the views down the gorge and across the city. For a different perspective, consider the path leading down from Leigh Woods to the Portway, allowing you to appreciate the bridge's underside and its anchoring points.
SS Great Britain
The SS Great Britain, another engineering marvel by Isambard Kingdom Brunel, was launched in Bristol in 1843. This vessel revolutionized ocean travel and shipbuilding, becoming the world's first iron-hulled, screw-propeller driven ocean liner. Her long and varied career took her across the globe, including her maiden voyage to New York in 1845 and numerous trips carrying emigrants to Australia, before she was eventually scuttled in the Falkland Islands in 1937. A remarkable rescue operation led by Dr. Ewan Corlett brought her back to Bristol in 1970 for extensive restoration, where she now stands as a Grade I listed ship and an award-winning museum.
What to look for: The SS Great Britain was an engineering marvel, combining several "firsts" that truly revolutionized shipbuilding. Observe her immense iron hull, a radical departure from traditional wooden vessels, and the groundbreaking six-bladed screw propeller that replaced paddle wheels, significantly improving efficiency. The preserved engine room, complete with its colossal steam engine, gives a sense of the power that drove her across oceans. On deck, the rigging, masts, and various fittings have been meticulously restored, illustrating the life of a 19th-century passenger liner. Below deck, the recreated cabins, dining saloons, and cargo holds tell stories of Victorian travel and trade, from luxury voyages to emigrant journeys. The dry dock itself, where she now rests, was specially built for her and is an integral part of her story, allowing visitors to walk beneath the hull and see the intricate details of her construction and the challenges of her preservation.
Vantage point: From the harbourside, you can appreciate her scale and the intricate rigging. For a wider view, cross the harbour to the Wapping Wharf area; from there, she stands proudly against the backdrop of the city. Walking around the historic dockyard provides different angles and allows appreciation of the vessel within her original context, a clear indicator of Bristol's maritime heritage.
Wills Memorial Building
The Wills Memorial Building, a prominent feature of the University of Bristol, was designed by Sir George Oatley and completed in 1925. This grand structure was largely funded by the Wills tobacco family, specifically George Alfred Wills and Henry Herbert Wills, as a memorial to their father, Henry Overton Wills III, a major benefactor of the university. It serves as a lasting symbol of academic aspiration and is a Grade II* listed building.
What to look for: This imposing structure is a prime example of Perpendicular Gothic Revival architecture, often mistaken for a cathedral due to its grandeur and scale. Its most striking feature is the towering central spire, which dominates the Clifton skyline and is visible from many parts of the city. Examine the intricate stonework across the facade, including numerous gargoyles, heraldic shields, and detailed carvings that depict figures from history, science, and the arts, reflecting the university's academic purpose. Inside, the Great Hall is particularly notable with its vaulted ceiling, stained glass windows, and grand organ, providing an impressive setting for university ceremonies. The building also houses the university library and the Faculty of Law. The tower contains "Great George," the fifth-largest bell in England. Its position at the top of Park Street makes it a focal point, drawing the eye upwards.
Vantage point: The best overall view is from the bottom of Park Street, looking up, which emphasizes its height and commanding presence. From College Green, you get a good perspective on its main entrance and proximity to Bristol Cathedral. For a broader context, Brandon Hill offers views of the spire against the city skyline, particularly striking at sunset.
St Mary Redcliffe
St Mary Redcliffe is a masterpiece of English Gothic architecture, with its origins tracing back to the 12th century, though most of its present form dates from the 13th-15th centuries. It is a parish church, often described as "the fairest, goodliest, and most famous parish church in England" by Queen Elizabeth I, an acknowledgement of its exceptional beauty and scale. It holds Grade I listed status.
What to look for: St Mary Redcliffe is renowned for its soaring spire, which reaches 292 feet, making it one of the tallest church spires in the country. The church's exterior boasts intricate flying buttresses, pinnacles, and detailed carvings, all crafted from the distinctive red sandstone that gives the church its name and a warm, inviting hue. Inside, the scale is breathtaking. Look for the magnificent fan vaulting in the nave and chancel, an exquisite example of late medieval craftsmanship that creates a sense of lightness and height. The stained glass windows, some ancient and some modern (such as those by John Piper), cast colourful light into the vast interior, depicting biblical scenes and local history. Pay attention to the medieval tombs, including that of William Canynges, a five-time 15th-century Mayor of Bristol and merchant who contributed significantly to the church's rebuilding. The octagonal Lady Chapel and the elaborate North Porch, with its intricate carvings, are also notable features, showcasing different periods of architectural development, from Early English to Perpendicular Gothic.
Vantage point: To appreciate its full scale and the elegance of its spire, view it from Redcliffe Way, particularly from the bridge over the floating harbour. From the harbourside, its silhouette is a prominent feature against the Bristol sky, especially when illuminated. Inside, simply standing in the nave offers the best perspective of its architectural grandeur and the intricate vaulting overhead.
Bristol Cathedral
Bristol Cathedral, originally founded as an Augustinian abbey in 1140, became Bristol Cathedral in 1542 during the dissolution of the monasteries. It stands as a significant example of medieval ecclesiastical architecture in the heart of the city, offering a unique architectural experience and holding Grade I listed status.
What to look for: Bristol Cathedral is unique among English cathedrals for its "hall church" design, where the nave, choir, and aisles are of similar height, creating an expansive, unified interior space. This design, more common in Germany, allows light to flood the entire building, giving it an airy feel. The Norman Chapter House, dating from the 12th century, is one of the finest surviving examples of Romanesque architecture in England, with its intricate geometric carvings and ribbed vaulting. The Elder Lady Chapel, an early example of the Decorated Gothic style, features particularly fine naturalistic foliage carvings and detailed effigies, including those of the Berkeley family. Look for the unusual vaulting patterns in the choir and the nave, including the elaborate "lierne" and "star vaulting" in the eastern parts, which were architectural innovations of their time, creating complex geometric patterns. The stained glass, both medieval and Victorian, adds to the atmospheric interior, depicting various saints and historical figures. Unlike many cathedrals, its west towers and nave were only completed in the 19th century by architect George Edmund Street, giving the facade a distinct appearance that blends Victorian Gothic with earlier styles.
Vantage point: From College Green, you can appreciate the west front and the overall scale of the building within its urban setting. Walking around the exterior, particularly to the south side, reveals different architectural phases, including the older Norman work. Inside, standing in the centre of the nave offers the best view of the unique hall church structure and its impressive vaulting, allowing you to fully grasp its spatial qualities.
Georgian Clifton
Clifton, Bristol's affluent suburb, developed primarily in the late 18th and early 19th centuries, becoming a showcase for elegant Georgian architecture. Architects like John Eveleigh, who designed the impressive Royal York Crescent, and Daniel Hague contributed to its distinctive style, creating a cohesive and refined residential area. The development was driven by Clifton's status as a spa town, attracting wealthy visitors and residents seeking health and leisure. Many of these buildings are now Grade I or II listed.
What to look for: The Georgian terraces of Clifton represent a harmonious blend of classical design and functional elegance, often built with local Bath stone. Key examples include Royal York Crescent, one of the longest Georgian terraces in Europe, and the grand houses around Berkeley Square. These buildings often feature: Symmetry and Proportion: Facades are typically symmetrical, with regularly spaced windows and balanced proportions, reflecting classical ideals and the influence of Palladian architecture. Bath Stone: Many buildings are constructed from pale, honey-coloured Bath stone, giving Clifton a uniform and elegant appearance. This contrasts with the local red sandstone used elsewhere in Bristol. Sash Windows: Tall, vertically sliding sash windows are characteristic, often with thin glazing bars, allowing ample light into the interiors. Fanlights: Decorative fanlights above front doors, often semi-circular or elliptical, allowing light into the entrance hall while providing intricate design. Porticos and Columns: Grandeur is often expressed through classical porticos with Doric, Ionic, or Corinthian columns, particularly on larger individual houses or central sections of terraces. Ironwork: Intricate cast-iron railings, balconies, and lamp holders adorn many properties, adding decorative detail and a sense of refinement. Basements and Area-ways: Many houses feature basements with separate entrances for servants and coal deliveries, fronted by an "area-way" with railings, a common feature of urban Georgian planning.
Vantage point: Stroll along Royal York Crescent for sweeping views over the city and the Avon Gorge, appreciating the scale of the terrace itself. Explore the streets around Clifton Village and Berkeley Square to observe the variety of Georgian and early Regency styles. From Clifton Down, you can appreciate the elegant arrangement of terraces against the backdrop of the city and the bridge.
This is an independent member's guide compiled by Bristol Society. We are not affiliated with the venues and institutions mentioned; opening arrangements and programmes change - always confirm details on the official websites before making plans.
← Back to Events